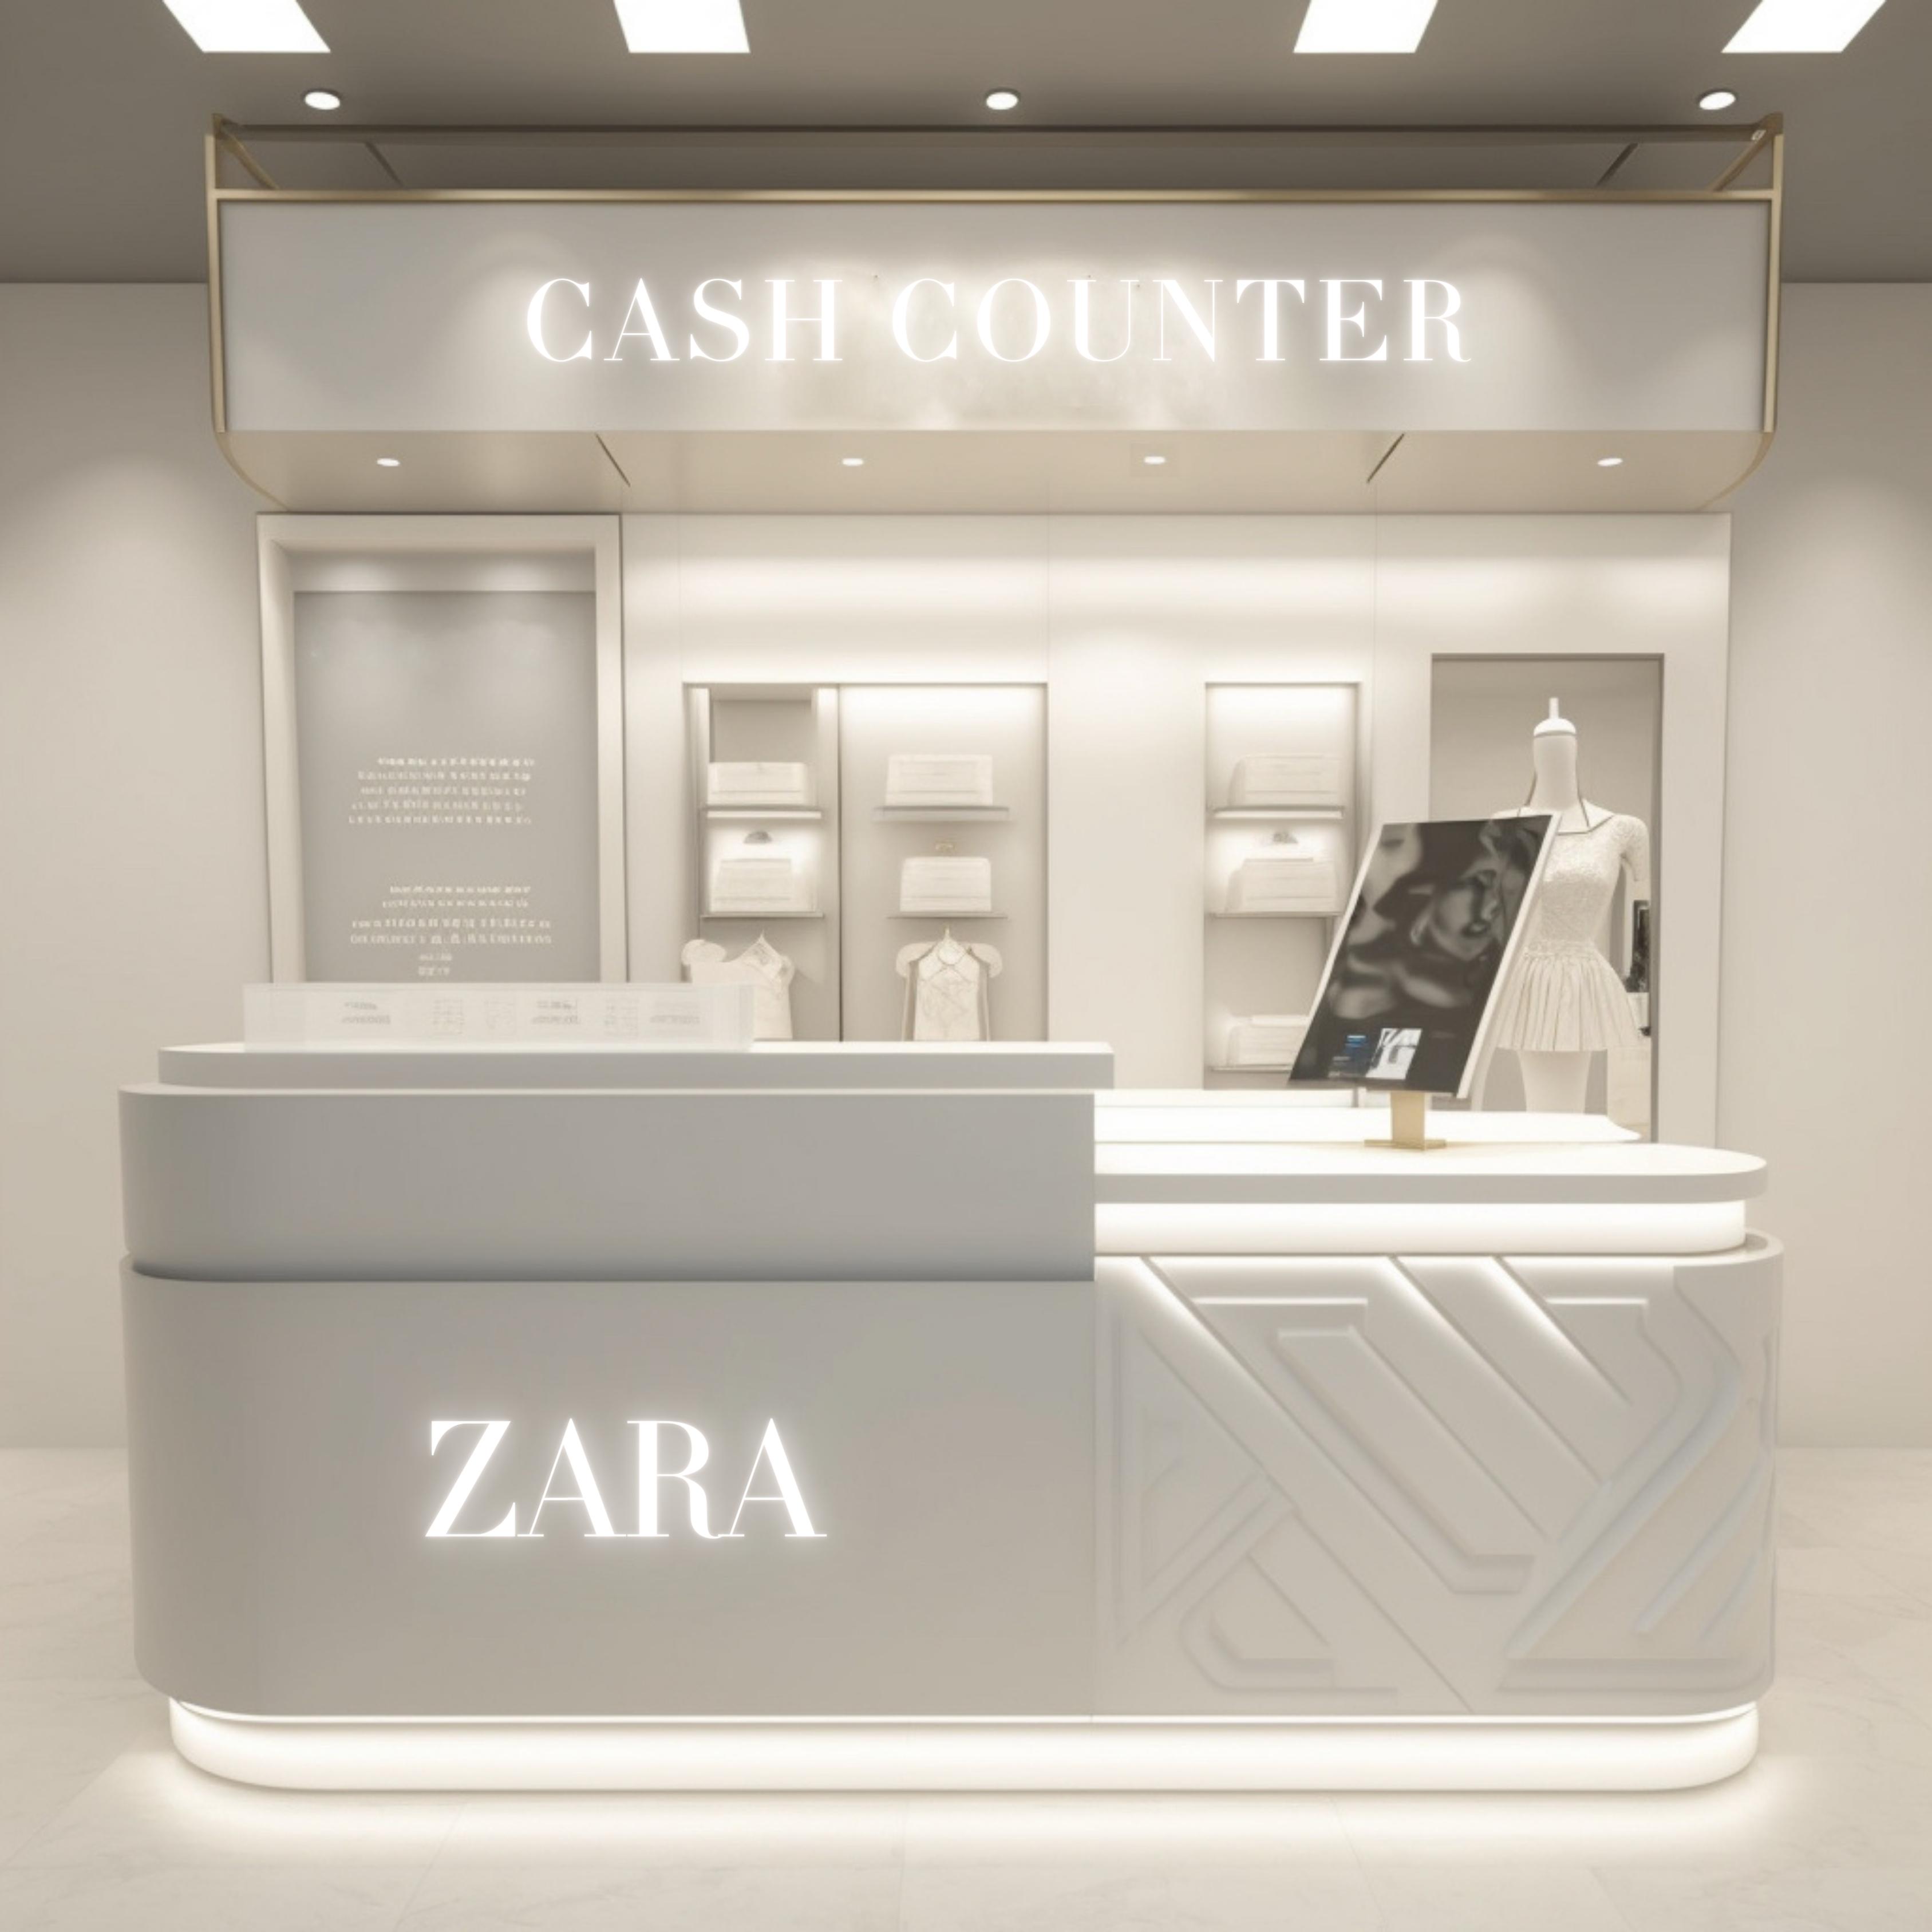
Ten years ago, designing a store meant: a paper sketch, a 2D floor plan, and a scale model or a static render to convince the client before building. That process, largely unchanged for decades, has broken down in the last two or three years. Today store design (what the international industry calls retail store design) is decided in 3D before a single real partition wall is touched, and increasingly with the help of artificial intelligence at stages where there used to be only intuition and hours of drawing. I’ve been in this craft for 28 years (Zara for Inditex, CHANEL, Galeries Lafayette, Lladró) and this is, without exaggeration, the biggest tooling shift I’ve seen since I started.

From sketch to 3D model: why design no longer happens on paper
The 2D floor plan still exists (it’s still needed for construction, for installations, for the contractor), but it’s no longer the tool used to decide how a store is going to feel. That decision is now made in a navigable 3D model, with real materials, simulated light and human scale inside it. Tools like Rhino combined with V-Ray (the standard workflow in commercial architecture and retail design internationally) let you model the space’s full geometry and render it with physically accurate light without leaving a single program: Rhino builds the model, V-Ray turns it into a photorealistic image before a single real wall exists.
The difference from a static render a decade ago isn’t just aesthetic. It’s that the client (or the design team itself) can now walk through the space, change a material and see the result in minutes, and catch a proportion or flow problem before it costs real money to fix on site.