Retail Design is the discipline that designs the physical space of a store, or of a phygital space, so that it fulfills a business objective: guiding the customer journey, sustaining the brand and converting visits into sales. It covers everything from the facade and zoning to materials, lighting, digital fabrication and, increasingly, the sustainability of the space itself. At BARRONVISUAL we have been applying it for 28 years in window display, commercial interior design and complete phygital system projects.
This guide brings together, in one place, everything we have written on the Phygital Blog about Retail Design: from the fundamentals of zoning and circulation to real flagship store cases that shaped the craft. If you’re looking for a quick definition, start with the first block. If you already know the craft, go straight to the section that interests you.
1. Fundamentals: zoning, circulation and layout
Every retail design project starts with a layout decision: grid, free-flow or racetrack, the loop-shaped perimeter aisle that forces an almost complete walk-through of the store. Costco is the most-cited example of the racetrack taken to the extreme: its own store designer, Stan Laegreid, literally describes it as a «racetrack,» with no overhead aisle signage and everyday essentials (milk, toilet paper) deliberately placed in the farthest corners to force customers to cover the whole floor. Nordstrom, on the other hand, shows that a single building can combine different layouts by zone: grid in its Nike space, free-flow in its designer area. We cover this in detail in Store Layout: Hot and Cold Zones.
Right after the door there is a zone that is almost never designed with intent: the «decompression zone,» a concept coined by retail anthropologist Paco Underhill in his reference book «Why We Buy» (1999), the fruit of years spent analyzing hours of real in-store behavior video. The first few metres after the entrance are a transition space where the customer is still adjusting their pace and their eyes to the interior light, and doesn’t properly register what they see, which is why the newest arrival or the most important promotion should never be placed there. Commercial interior design trends are not purely aesthetic: every season brings new materials, palettes and visual codes that have to be integrated without breaking the brand identity. We go over this in Retail Interior Design Trends.
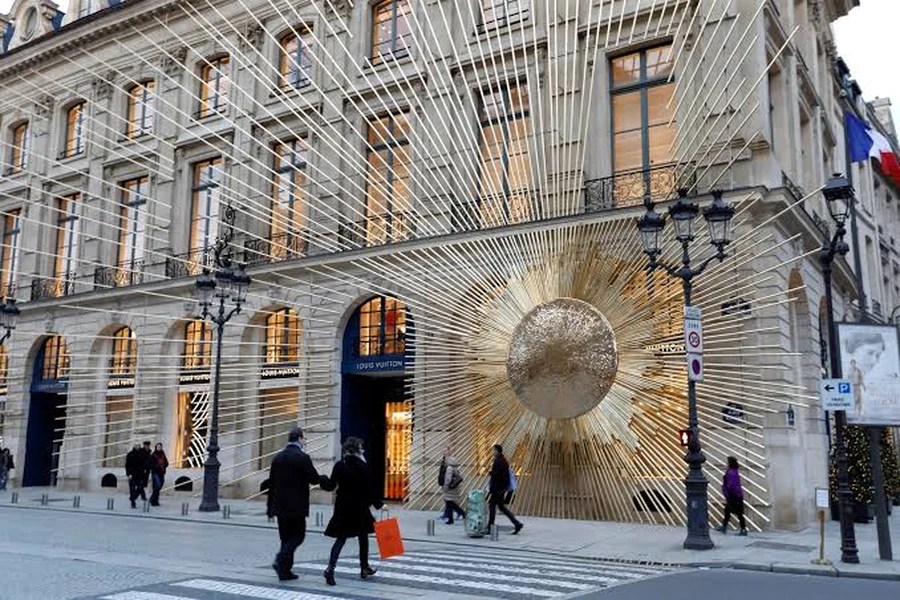
The facade as a piece of ephemeral architecture, beyond the storefront window.
Before zoning the interior, retail design has to solve the most expensive problem of all: getting the customer to cross the threshold. According to industry analysis, around 70% of consumers decide whether or not to enter a store based on its exterior appearance, and 95% believe that appearance directly influences where they shop; the most commonly cited reason for not going in is simply that the exterior «looks dirty.» The storefront facade is the retail design element with the highest impact per square metre invested, and it remains the one that receives the smallest budget in most projects. We develop this in Storefront Facade Design: The Decision to Walk In.
In the luxury sector, the facade has proper names attached to it. Peter Marino is probably the architect who has defined the genre most over the last two decades: his work includes the Chanel Ginza tower (2004, the first tall facade with a media wall of this kind), the Louis Vuitton Maison Vendôme in Paris and the renovation of the Louis Vuitton flagship in London (2019). David Chipperfield designed Bally’s reddish-marble facade in Beverly Hills and the Valentino flagship on New York’s Fifth Avenue, an eight-storey black steel-and-aluminium volume explicitly inspired by Mies van der Rohe’s Seagram Building. And Jun Aoki, Louis Vuitton’s regular architect, designed the Louis Vuitton Maison in Sanlitun, Beijing, which opened on 19 December 2025: 315 hand-curved glass panels, manufactured in China, inspired by Taihu garden stones and, specifically, by a silver look from Nicolas Ghesquière’s spring 2016 runway show digitally reinterpreted.
3. Digital Retail Design: AI, 3D and Parametric Fabrication
Retail design is no longer solved with floor plans and physical models alone: 3D rendering, generative AI applied to moodboards and digital fabrication (CNC, 3D printing, laser cutting) are now part of the real working flow of studios and brands. The most complete example of this direction is the Tiffany & Co. facade in Beijing (2025), the fifth in a series of facades the MVRDV studio has designed for the brand: curved glass fins inspired by Elsa Peretti’s Bone Cuff bracelet, manufactured and recycled locally, lit in Tiffany blue at night, and designed to be dismantled without damaging the pieces, so they can be reused at the end of their life. Zaha Hadid Architects took parametric fabrication to another scale at the North Souks in Beirut (2021): 6,000 metres of steel and aluminium tube shaped into 2,500 unique segments through parametric 3D modelling, integrated into the reconstruction of the city’s historic souk. And Louis Vuitton, at its Miami Design District flagship (2021, designed by Marcel Wanders), used laser cutting to manufacture a white facade of welded metal plates with a pattern derived from the brand’s own monogram.
Generative AI is already used for real at the concept stage: tools like Midjourney have become the reference for generating moodboards and spatial visualizations aligned with a brand before committing fabrication budget. The most cited use case in the industry is precisely pop-ups: given their short lifespan, they can’t support a traditional design phase lasting several months, and AI lets studios test radically different concepts in hours instead of weeks. We analyze this in Store Design in the Age of AI and 3D.
4. Ephemeral Retail Design: Pop-Ups and Temporary Activations
Not all retail design is permanent. The ephemeral store, the pop-up, has become a strategic tool rather than an improvisation: it lets brands test a market, generate content for social media and create genuine urgency without committing to a long-term lease. We explain this in Pop-Up Stores: Why the Ephemeral Is No Longer Improvisation, It’s Strategy.
Real estate consultancy Cushman & Wakefield has been tracking pop-ups in New York since 2018, and its radar already exceeds 300 cases in the city, most of them «non-traditional» formats (brand activations, pop-ins) rather than classic seasonal stores. The retail calendar itself shows the real weight of the format: Halloween spending in the United States reached $8.4 billion in 2019, 70% more than a decade earlier, with temporary Halloween stores going from 1,400 to around 2,500 over that same period. When the format works, some brands institutionalize it: Macy’s tested the «pop-in shop» concept with curator Story in May 2018, and in under a year, by April 2019, it had already turned it into a rollout of 36 locations. The Museum of Ice Cream took the opposite path: it was born as an experiential pop-up and ended up signing a 10-year lease in SoHo. And in the luxury space, Prada Mode took its travelling social club to Abu Dhabi in 2025, curated by artist Theaster Gates, while L’Oréal Paris set up «La Terrasse Parisienne,» a floating store on a barge on the Seine.
A supermarket’s fruit and vegetable section, arranged by color and variety.
5. Retail Design by Sector: Beyond Fashion
Retail design isn’t exclusive to fashion and beauty. Hospitality applies the same principles of zoning, lighting and flow, adapted to a different objective: keeping the customer there longer instead of speeding them toward the till. The most cited case in the sector is the Gallery at Sketch, in London: interior designer India Mahdavi redesigned it in 2014 with its iconic pink walls and Charlotte armchairs, alongside 245 works by artist David Shrigley; that design lasted 8 years, until Sketch’s own 20th anniversary in 2022 brought a second Mahdavi version (this time with artist Yinka Shonibare) in sun yellow and copper. Martin Brudnizki is another reference name in restaurant, bar and hotel design, particularly in private members’ clubs in Mayfair. Starbucks has taken the concept to its fullest expression with its Reserve Roastery locations: the New York one occupies 23,000 square feet around a 56-foot-tall bronze coffee cask with a spiral escalator, and each location is culturally localized (Milan reflects aperitivo culture, Tokyo and Shanghai each have their own character) while keeping brand coherence, with design teams of up to 250 people on each project. We develop this in Visual Merchandising for Hospitality: Restaurants and Cafés.
Even lighting in hospitality follows its own logic, different from that of a fashion store: colour temperature is adjusted to the time of day, around 3,500K at breakfast (bright, activating light), 4,000K at lunch (efficient, favours table turnover) and 2,700K at dinner (warm and intimate, invites lingering over the menu), always with a colour rendering index of 90 or higher so the dish itself looks appetizing.
6. Biophilic Design and Space Sustainability
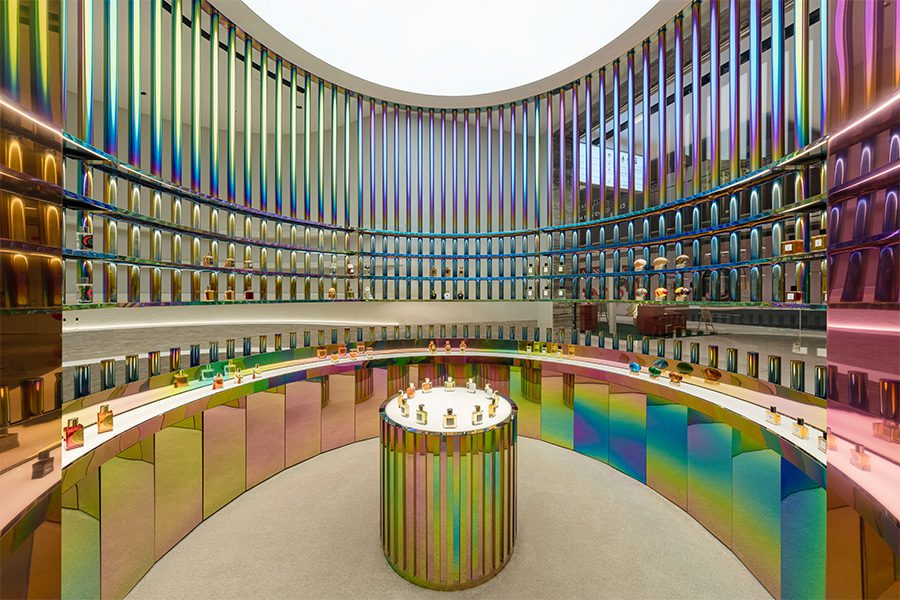
Bringing natural light, organic materials and real vegetation into the sales space has gone from being an aesthetic gesture to a measurable lever. The reference study is still the one by the Heschong Mahone Group, commissioned by California utility PG&E in 1999: the skylight-free stores of the chain studied would predictably have seen between 31% and 49% more sales (with 40% as the central estimate) had they had natural overhead light. A follow-up study in 2003, on a different chain, confirmed a similar upper limit of 40%, and during California’s 2001 energy crisis, when many stores operated on reduced power supply, that same chain’s daylit stores sold 5.5% more than those without it. The energy savings are real too: between 20% and 30% less electric lighting consumption, and between 15% and 20% total building energy savings, according to Heschong’s own study of 73 stores.
There are real examples of this philosophy put into practice: the Innisfree flagship in Seoul has a translucent ceiling with a biomorphic art installation by studio SOFTlab, designed to maximize light intake. REI has accumulated 7 LEED-certified locations, including the first US retail store to achieve LEED Gold for Commercial Interiors, in Portland, in 2004. Other brands with at least one LEED-certified store include Best Buy, Starbucks, Aveda, Chipotle, Whole Foods and Home Depot. Selfridges went further with its «Project Earth» (2020), structured around three pillars (materials, models, mindsets): its London, Birmingham and Manchester stores flag over 130 brands under waste-reduction and sustainability criteria, with its own repair service («Repairs Concierge») and the stated goal of having 45% of its transactions come from circular products or services by 2030. In parallel, reference trade shows like EuroShop reward, every edition, projects that commit to their own architectural character instead of a repeatable module for every opening.
7. Real Flagship Store Cases
Retail design is best understood through concrete projects. Here are some of the ones we have analyzed in depth on the blog:
Levi’s Iconstore in Berlin, by Plajer & Franz Studio, built in just 5 weeks for Berlin Fashion Week: the building’s historic windows were reused as shelving, the bars became clothing rails, some of the original panes were replaced with acrylic sheets printed with iconic Berlin locations, the old radiators form the base of the central display table, and fitting rooms and the till were built from salvaged historic doors.
Vinçon, which closed in 2015 after nearly 75 years of history: it began as Enrique Levi’s wholesale glassware and porcelain-importing business in the 1920s, moved to Passeig de Gràcia in 1935, and passed into the hands of the Amat family in 1957, who turned it into the icon it became. Antonio Iglesias started as an assistant to the house’s previous window dresser and ended up succeeding him for the store’s last 20 years.
Printemps, founded in 1865 by Jules Jaluzot and Jean-Alfred Duclos: it was the first French department store with electric lighting (1888), elevators (1867) and direct metro access (1904). Its famous glass dome, designed by Eugène Brière with 3,125 panels, was dismantled in 1939 to protect it during the war and wasn’t reinstalled in its original position until 1973.
The Burberry flagship on Regent Street (2012, 44,000 square feet): screens up to 22.5 feet tall, 420 speakers built into a protected building constructed in 1820, and what was then described as the largest indoor retail screen in the world, conceived by Christopher Bailey as «burberry.com made walkable space.»
Anthropologie, founded in 1992 in a former car garage in Wayne, Pennsylvania: its «Art Room» brings together teams who devote more than 100 combined hours a week to hand-building each window display from a single creative brief interpreted differently in every store.
What now? From a beautiful project to the system that sustains results
Looking at retail design references helps build judgment. Applying it with a clear business objective, measuring it and sustaining it over time is what changes real results. If you want an honest diagnosis of where your store or your brand stands today, start with the Phygital Retail Audit, or review the complete BARRONSYSTEM System.
Free resource
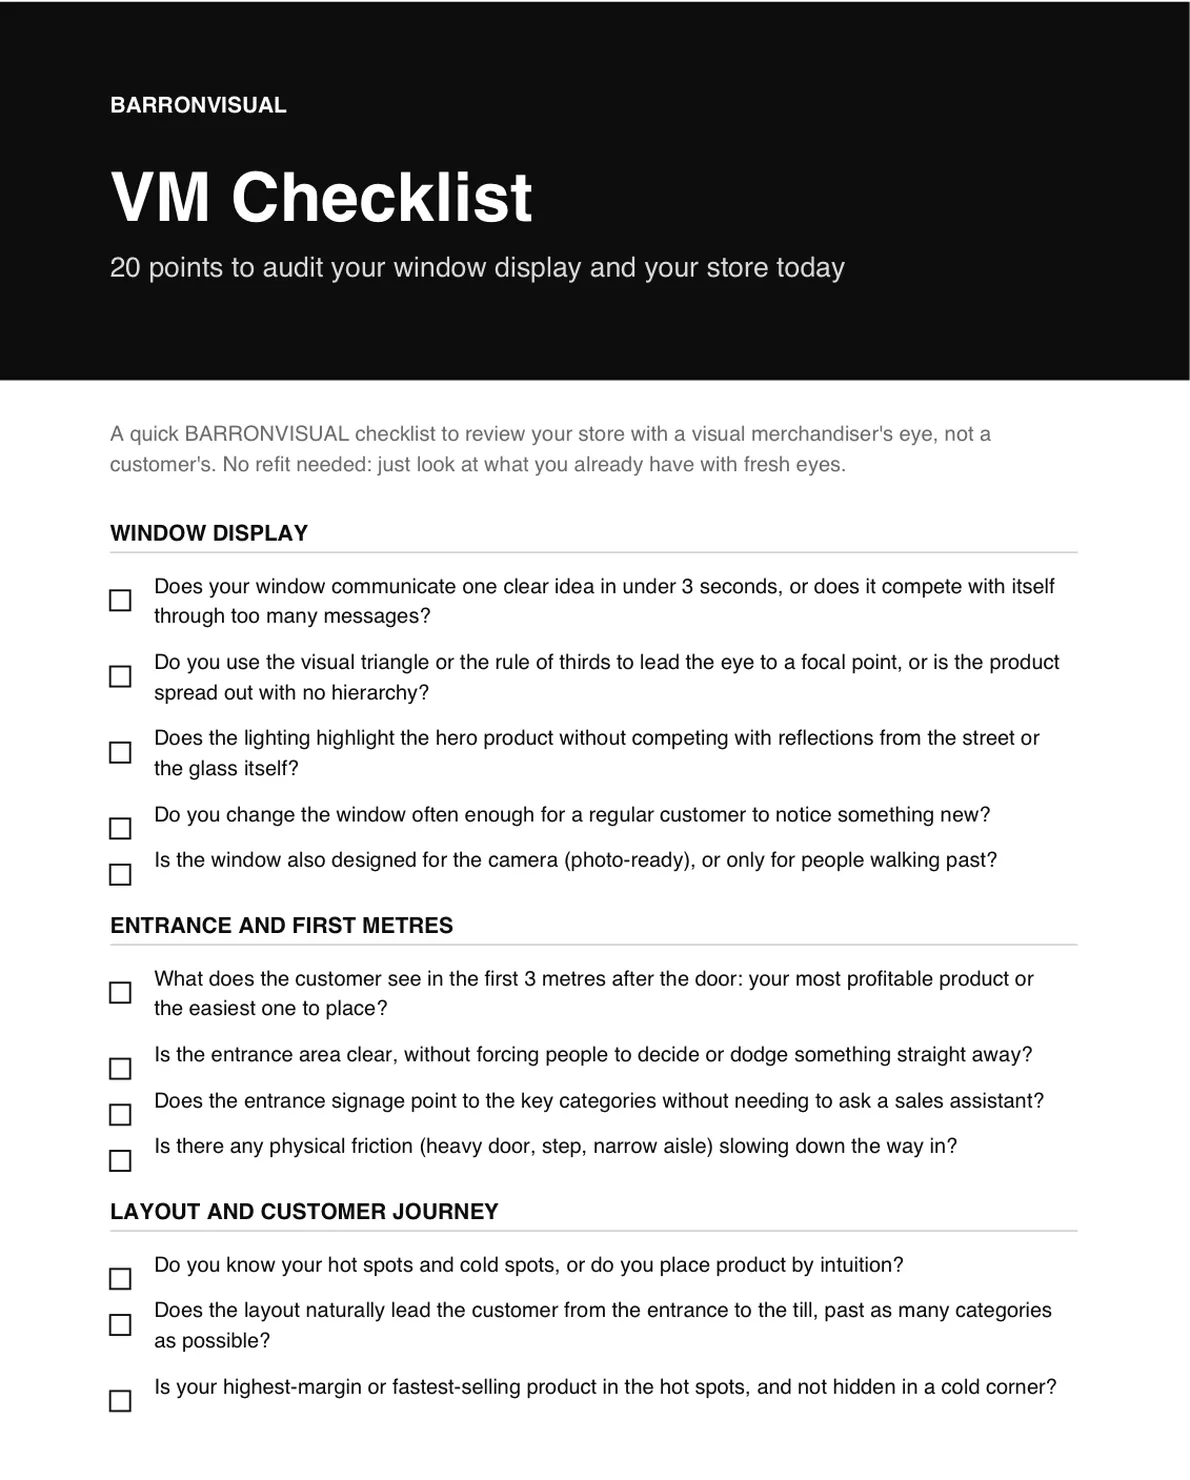
VM Checklist: 20 points to audit your storefront and your store today.
A short PDF to review your store with a visual merchandiser's eye, not a customer's. No renovation needed, just look at what you already have with fresh eyes.
I send you the PDF and, over the following days, 4 short emails to apply it. Unsubscribe in one click.